
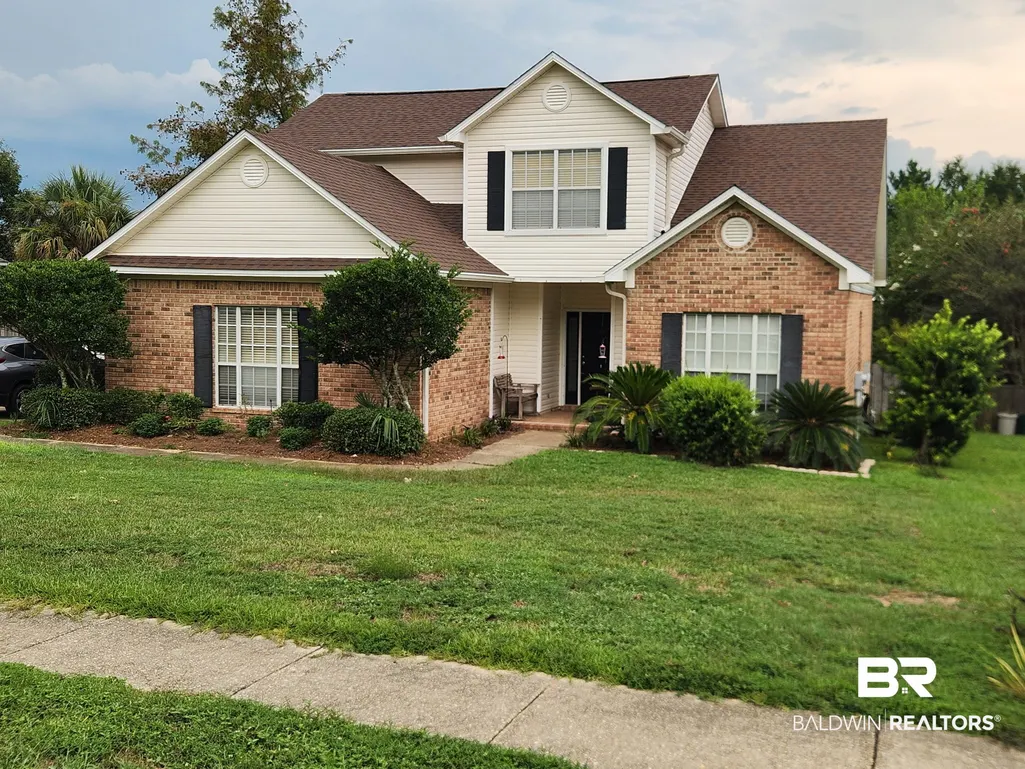
Address
8387 Weatherford Court, Spanish Fort, AL
Price
$ 475,000
Property Attributes
- MLS#409636
- TypeSingle Family
- Listing Status ComingSoon
- CountyBaldwin
- CitySpanish Fort
- NeighborhoodWakefield
- Zip36527
- StyleTraditional
- Year Built2002
- Price$ 475,000
- Bedrooms4
- Full Bathrooms3
- Half Bathrooms0
- Sqr Footage2445
- Lot Size0.362 Acres
Data Source:
Baldwin County MLS (BCAR)
Property Description
This is a Coming Soon Listing. Welcome Home to Wakefield! This beautifully maintained 4-bedroom, 3-bath home offers comfort, space, and plenty of room to enjoy life—both inside and out. Conveniently located in Wakefield and built in 2002, the home features a desirable split-bedroom floor plan, spacious living areas, and a sparkling pool surrounded by a private, wooded backdrop. Step inside to an inviting great room featuring a gas fireplace and a separate dining area, creating a comfortable setting for relaxing or entertaining. The spacious kitchen offers abundant cabinetry and counter space, beautiful butcher block countertops, bar seating, and a bright breakfast nook filled with natural light. The main level includes two bedrooms, including a private primary suite designed for relaxation. The spacious primary bedroom features a tray ceiling and abundant natural light, while the large ensuite bath offers a double-sink vanity, separate shower, soaking tub, and generous walk-in closet. Upstairs, an oversized bedroom provides incredible flexibility and could easily serve as a shared bedroom, bonus room, game room, or additional living space. A fourth bedroom offers beautiful natural light and is perfectly suited for a home office or flex space. Outdoor living is sure to be a favorite! Grill out on the oversized deck with the natural gas grill while overlooking the sparkling pool and peaceful wooded setting. The pool received a new liner, pump, and motor in August 2026, making it ready for years of enjoyment. Additional highlights include a Fortified roof, fresh paint, walk-in attic with storage, spacious fenced yard, established landscaping, and current termite bond. With its flexible floor plan, inviting indoor spaces, fantastic outdoor amenities, and convenient Wakefield location, this home is ready to welcome its next owners. Come see all it has to offer! Buyer to verify any information deemed pertinent during due diligence period.
| Elementary School | Middle School | High School |
|---|---|---|
| Spanish Fort Elementary Elementary School | Spanish Fort Middle Middle School | Spanish Fort High High School |
| Price History | |
|---|---|
| 9/11/2026 | Listed $475,000 |
General Features
| Utilities | Natural Gas Available,Underground Utilities,Water City,Sewage Septic,Riviera Utilities,Fairhope Utilities,Spanish Fort Water,Water Heater Electric |
|---|---|
| HOA Fee | 200 |
| Property Subtype | Residential Detached |
| Waterfront Features | No Waterfront |
| Community Features | Landscaping |
| County | Baldwin |
| Property Type | Residential |
| HOA | true |
| Subdivision Name | Wakefield |
| Garage Y/N | true |
| Status | ComingSoon |
| Directions | From 181 And 31, Travel West On 31, Turn Right Into Wakefield Subdivision, Then Left Onto Wellington Ct., Then Right Onto Weatherford Ct. Home Is On The Right. |
| High School | Spanish Fort High |
| City | Spanish Fort |
| MLS Area | Baldwin |
| Elementary School | Spanish Fort Elementary |
| Home Warranty Y/N | false |
| Middle/Junior High School | Spanish Fort Middle |
| Standard Status | Coming Soon |
| Heating | Central,Electric |
| Cooling | Electric |
| Possession | Negotiable |
| Roof | Dimensional,Composition Shingle |
| Appliances | Microwave,Dishwasher,Electric Range,Smoke Detector |
| Patio/Porch Features | Rear Porch,Porch Open,Front Porch |
| Architectural Style | Traditional |
| Year Built | 2002 |
| Other Structures | Storage |
| Full Baths | 3 |
| Stories Count | 1 |
| Assoc Fee Paid Per | Annually |
| Association Fee Includes | Association Management,Common Area Maintenance |
| Pool Features | Vinyl,Fenced,In Ground |
Interior Features
| Air Conditioning Y/N | true |
|---|---|
| Heating Y/N | true |
| Fireplace Y/N | false |
| Interior Amenities | En Suite,Internet,Ceiling Fan(s),High Ceilings,Vaulted Ceiling(s),Termite Contract,Split Bedroom Plan |
| Flooring | Tile,Carpet |
| Furnished Y/N | Unfurnished |
| Total Fireplaces | 1 |
| Fireplace Features | Gas Log,Great Room |
| Window Features | Window Treatments |
| Total Bedrooms | 4 |
| LivingAreaSource | Tax Records |
| Total Baths | 3 |
Exterior Features
| Lot Features | Some Trees,Subdivision,Less Than 1 Acre |
|---|---|
| Lot Size Acres | 0.362 |
| Parking Features | Attached,Double Garage,Side Entrance,Garage Door Opener |
| Exterior Amenities | Storage |
| Fencing | Fenced |
Amenities
- Foreclosure
- Views
- Short Sale
- New Construction
- Adult 55+
- Lease To Own
- No HOA Fees
- Furnished
- Primary On Main
- Air Conditioning
- Seller Finance
- Green
- Fixer Upper
- Horse
- Golf
- Fireplace
- Deck
- Garage
- Basement
- Pool
Property vs Single Family Average in 36527
Price
Year Built
 Copyright © 2026 by the Multiple Listing Service of the Pensacola Association of
REALTORS ® This information is believed to be accurate but is not guaranteed. Subject to verification by all parties. This data is copyrighted and may not be transmitted, re-transmitted, copied, framed, re-purposed, or altered in any way for any other site, individual and/or purpose without the express written permission of the Multiple Listing Service of the Pensacola Association of REALTORS ®. Florida
Copyright © 2026 by the Multiple Listing Service of the Pensacola Association of
REALTORS ® This information is believed to be accurate but is not guaranteed. Subject to verification by all parties. This data is copyrighted and may not be transmitted, re-transmitted, copied, framed, re-purposed, or altered in any way for any other site, individual and/or purpose without the express written permission of the Multiple Listing Service of the Pensacola Association of REALTORS ®. Florida
 Baldwin County Association Of Realtors®: All information deemed reliable but not guaranteed. All properties are subject to prior sale, change or withdrawal. Neither listing broker(s) or information provider(s) shall be responsible for any typographical errors, misinformation, misprints and shall be held totally harmless. Listing(s) information is provided for consumer's personal, non-commercial use and may not be used for any purpose other than to identify prospective properties consumers may
 All information is believed to be accurate but is not guaranteed. Protected by Copyright© 2026 and is owned either by the Mobile Area Association of REALTORS® Inc/Gulf Coast MLS; or by the developers of the software, Inside Real Estate, LLC. All rights reserved.
