
Address
0 Elderberry Drive, Daphne, AL
Price
$ 625,000
Property Attributes
- MLS#7832206
- TypeSingle Family
- Listing Status Active
- CountyBaldwin
- CityDaphne
- NeighborhoodTimbercreek
- Zip36527
- StyleCraftsman
- Taxes$ 304
- Price$ 625,000
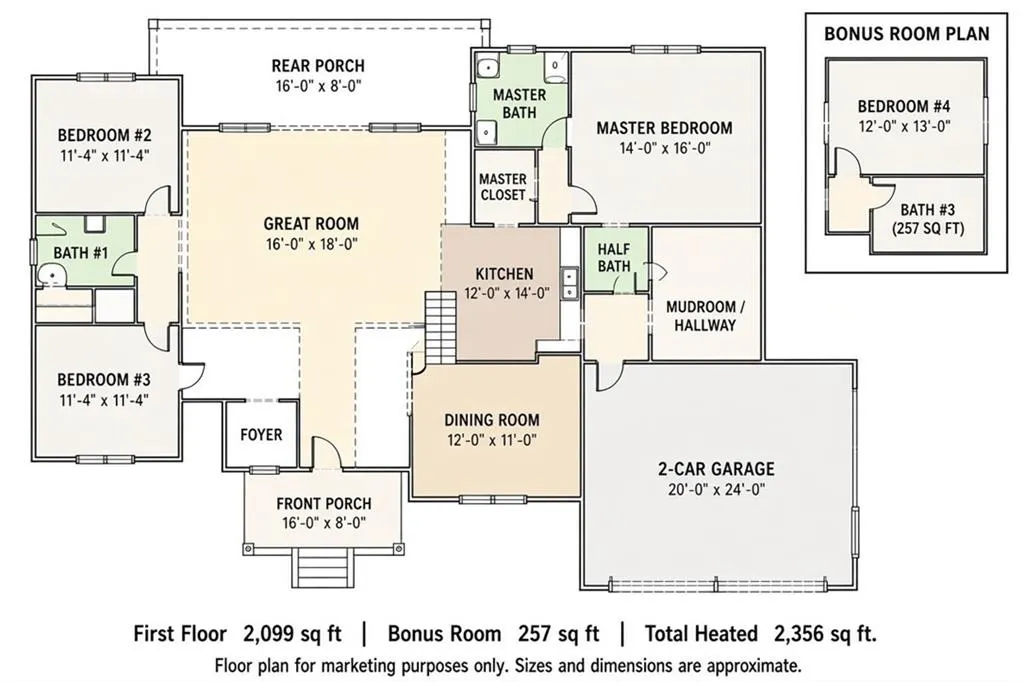
- Bedrooms4
- Full Bathrooms3
- Half Bathrooms1
- Sqr Footage2356
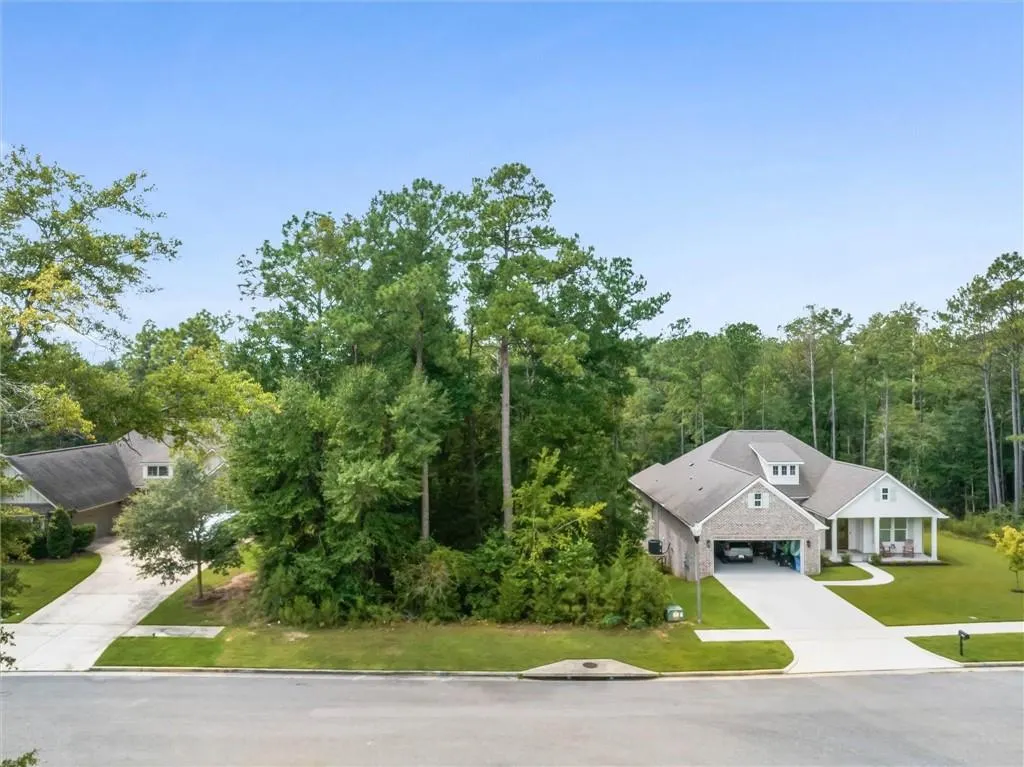
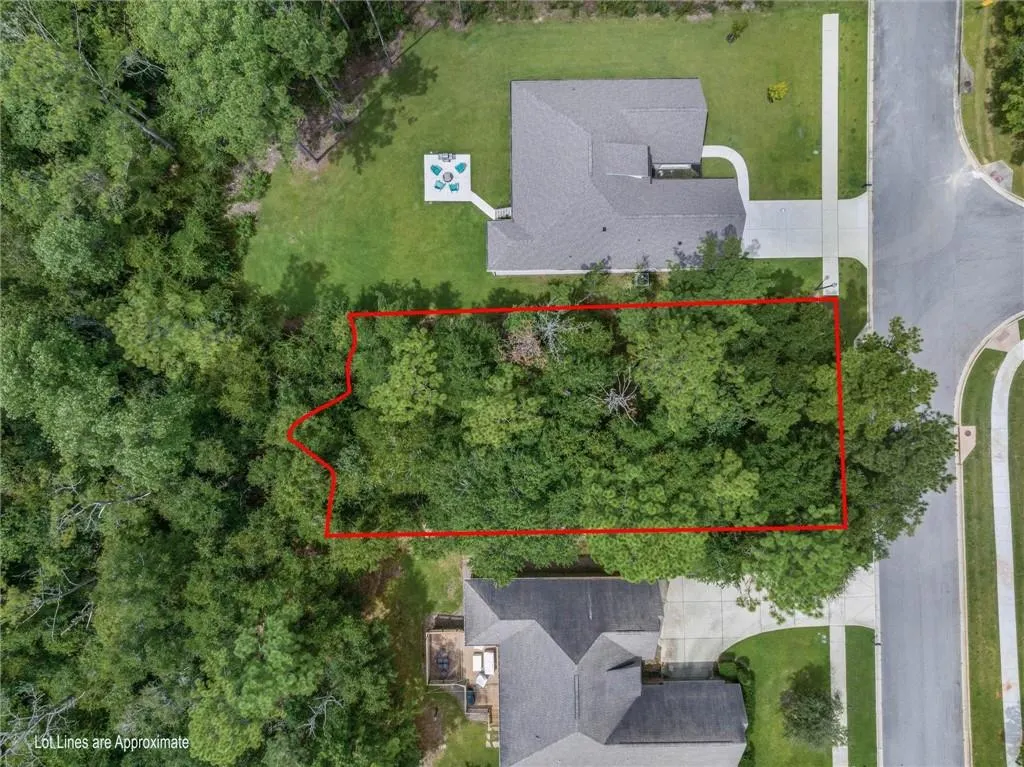
- Lot Size0.3094 Acres
Data Source:
Mobile Area Association of REALTORS®® Inc/Gulf Coast MLS
Property Description
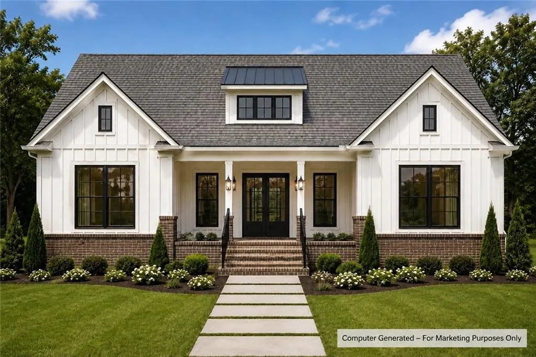
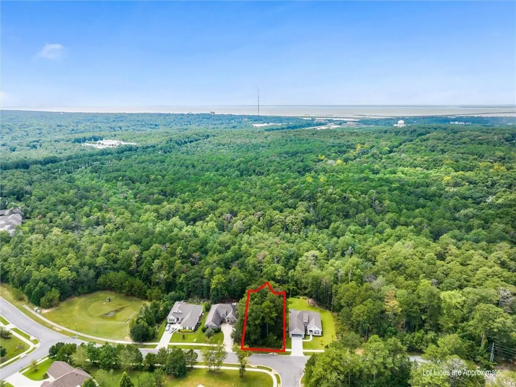
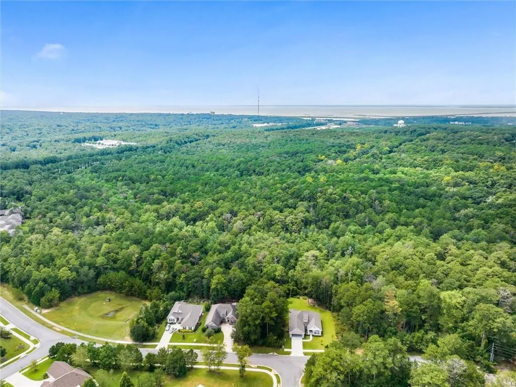
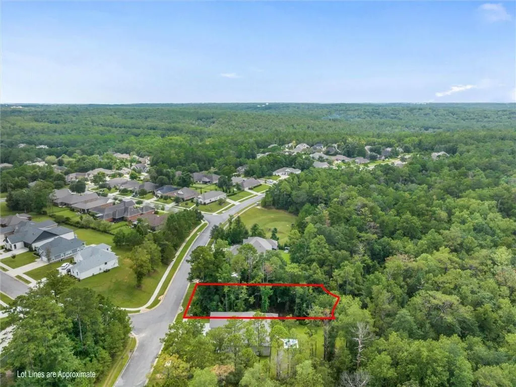
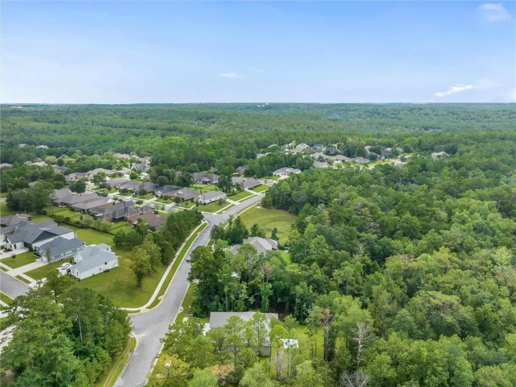
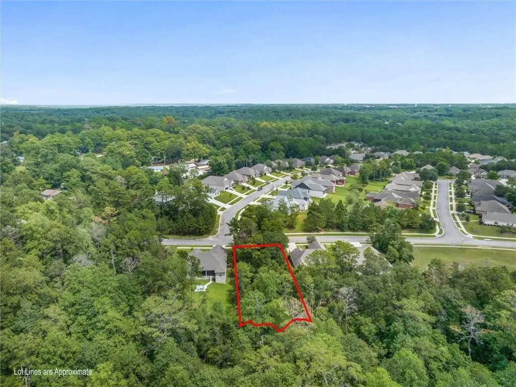
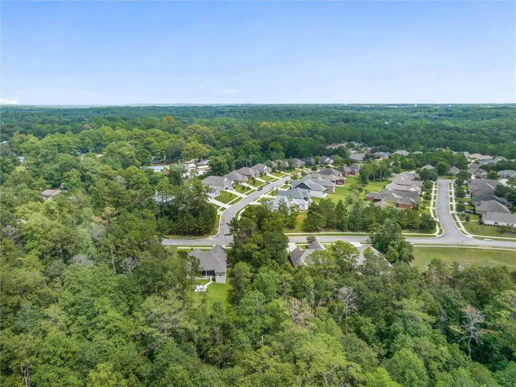
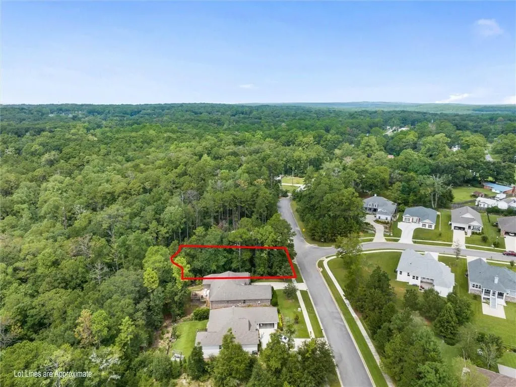
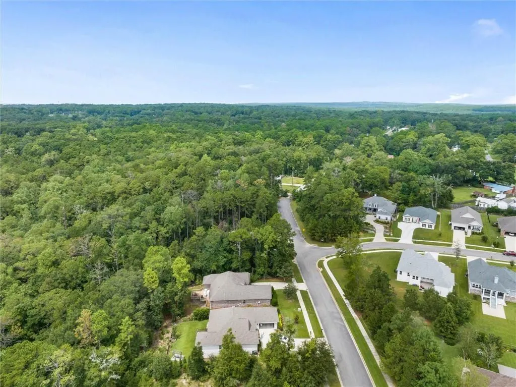
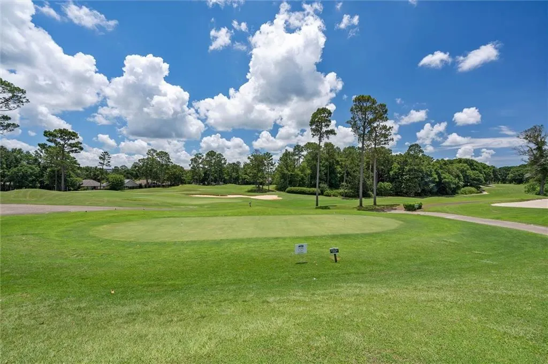
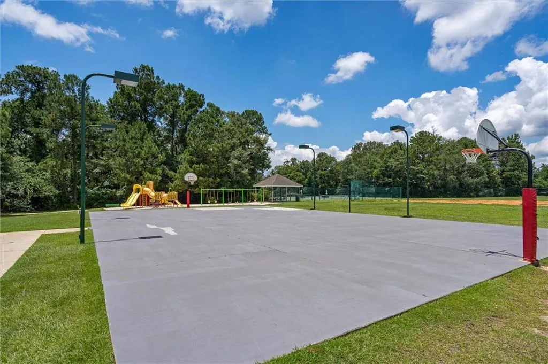
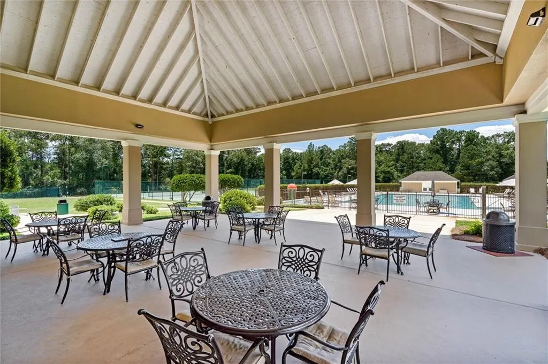
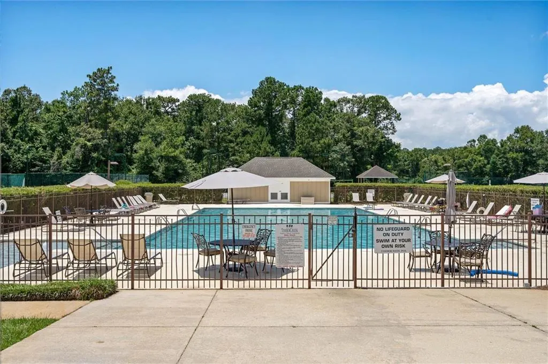
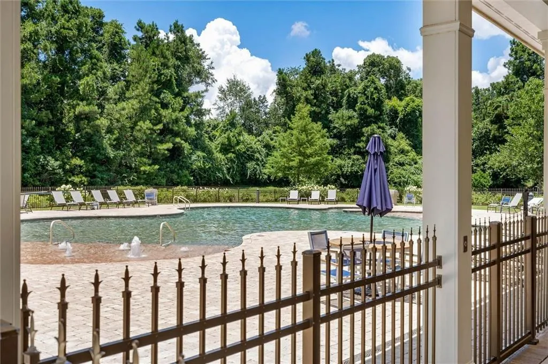
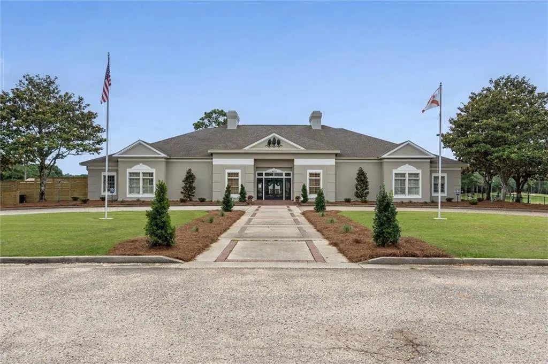
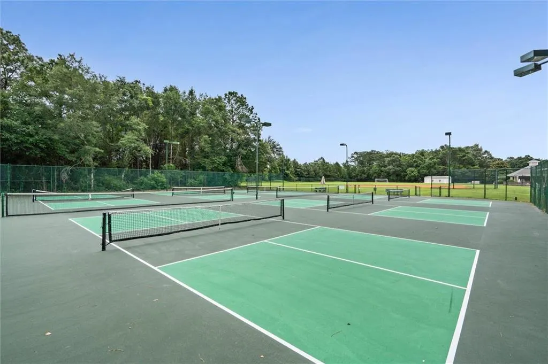
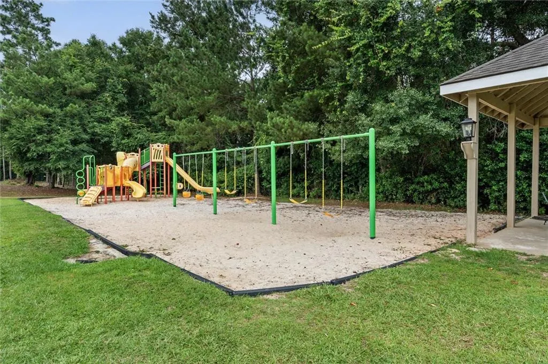
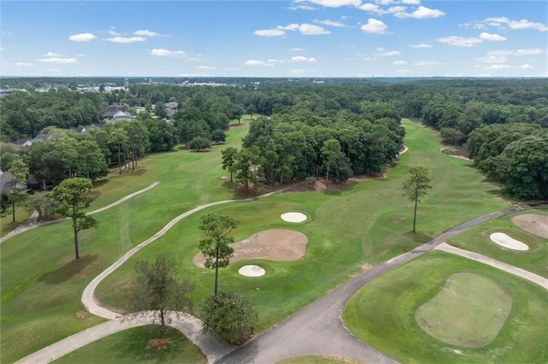
BUILD YOUR DREAM HOME IN ONE OF THE AREA’S MOST DESIRABLE COMMUNITIES! Why settle for someone else’s dream home when you can build your own? Experience the rare opportunity to bring your dream home to life! This exceptional preconstruction offering is designed for the buyer who wants something truly distinctive—an elegant, custom built home thoughtfully created around your vision. Set within the beautiful golf course community of Timbercreek, this home combines refined living with convenience and amenities such as golf, swimming pools, tennis courts, playgrounds, and common areas. Conveniently situated near I-10, schools, shopping, and dining, this home offers the perfect combination of new construction, location, and community amenities. From the moment you step inside, the proposed design is intended to impress with elevated finishes, sophisticated architectural details, generous living spaces, and seamless indoor-outdoor living. Entertain effortlessly, unwind in beautifully appointed spaces, and enjoy the privacy and comfort of a home created specifically for you. This is more than a new construction home—it’s an opportunity to build a home that is uniquely yours without compromising on location, lifestyle, or quality. Whether you’re looking for your forever home, a luxury retreat, or simply want the experience of selecting the details of your new home from the beginning, this is an opportunity worth exploring. Preconstruction pricing and plans are subject to change. Buyer may have the opportunity to make selections and modifications, subject to builder approval and construction timelines. Photos and renderings are representative and may depict proposed finishes or features. Contact the listing agent for plans, specifications, builder information, and details regarding customization.
| Elementary School | Middle School | High School |
|---|---|---|
| Rockwell Elementary School | Spanish Fort Middle School | Spanish Fort High School |
| Price History | |
|---|---|
| 9/4/2026 | Listed $625,000 |
General Features
| Sewer | Public Sewer |
|---|---|
| Heating | Central |
| Cooling | Central Air |
| Utilities | Electricity Available,Natural Gas Available,Phone Available,Sewer Available,Underground Utilities,Water Available,Other |
| Roof | Shingle |
| Appliances | Other |
| HOA Fee | 500 |
| Garage Spaces | 2 |
| Patio/Porch Features | Covered,Front Porch,Rear Porch |
| Architectural Style | Craftsman |
| Pool Features | None |
| Construction Materials | Brick,HardiPlank Type |
| Electric | 110 Volts,220 Volts |
| Levels | Two |
| Property Subtype | Single Family Residence |
| Waterfront Features | None |
| Community Features | Clubhouse,Golf,Homeowners Assoc,Meeting Room,Playground,Pool,Sidewalks,Street Lights,Tennis Court(s),Other |
| Accessibility | None |
| Assoc Fee Paid Per | Semi-Annually |
| County | Baldwin - AL |
| New Construction | true |
| Property Type | Residential |
| HOA | true |
| Energy Efficient | None |
| Subdivision Name | Timbercreek |
| Garage Y/N | true |
| Other Structures | Other |
| Full Baths | 3 |
| Status | Active |
| High School | Spanish Fort |
| City | Daphne |
| Lot Size Units | Square Feet |
| Lot Size Square Feet | 13477.464 |
| Spa Features | None |
| Elementary School | Rockwell |
| Land Lease Y/N | false |
| Tax Annual Amount | 304 |
| Middle/Junior High School | Spanish Fort |
| Primary Bedroom Level | Main |
| Standard Status | Active |
| Occupancy Type | Vacant |
Interior Features
| Interior Amenities | Other |
|---|---|
| Basement | Other |
| Flooring | Other |
| Fireplace Features | Gas Log |
| Air Conditioning Y/N | true |
| Heating Y/N | true |
| Window Features | Double Pane Windows,ENERGY STAR Qualified Windows |
| Fireplace Y/N | true |
| Half Baths | 1 |
| Laundry Features | Laundry Room,Other |
| Total Bedrooms | 4 |
| Kitchen Features | Breakfast Bar,Breakfast Room,Eat-in Kitchen,Keeping Room,Kitchen Island,Stone Counters,Other |
| Total Baths | 4 |
| RoomBedroomFeatures | Other |
| Primary Bathroom Features | Double Vanity,Other |
| Dining Room Features | Separate Dining Room,Other |
Exterior Features
| Exterior Amenities | Other |
|---|---|
| Fencing | None |
| Parking Features | Garage |
| Lot Features | Other |
| Water Source | Public |
| Lot Size Area | 13477.464 |
| Foundation Details | Slab |
| Spa | false |
| Building Area Total | 2356 |
| Lot Size Acres | 0.3094 |
| Road Surface Type | Asphalt |
| Waterfront Y/N | false |
| Covered Spaces | 2 |
| Road Frontage Type | None |
Amenities
- Foreclosure
- Views
- Short Sale
- New Construction
- Adult 55+
- Lease To Own
- No HOA Fees
- Furnished
- Primary On Main
- Air Conditioning
- Seller Finance
- Green
- Fixer Upper
- Horse
- Golf
- Fireplace
- Deck
- Garage
- Basement
- Pool
Property vs Single Family Average in 36527
Price
Taxes
 Copyright © 2026 by the Multiple Listing Service of the Pensacola Association of
REALTORS ® This information is believed to be accurate but is not guaranteed. Subject to verification by all parties. This data is copyrighted and may not be transmitted, re-transmitted, copied, framed, re-purposed, or altered in any way for any other site, individual and/or purpose without the express written permission of the Multiple Listing Service of the Pensacola Association of REALTORS ®. Florida
Copyright © 2026 by the Multiple Listing Service of the Pensacola Association of
REALTORS ® This information is believed to be accurate but is not guaranteed. Subject to verification by all parties. This data is copyrighted and may not be transmitted, re-transmitted, copied, framed, re-purposed, or altered in any way for any other site, individual and/or purpose without the express written permission of the Multiple Listing Service of the Pensacola Association of REALTORS ®. Florida
 Baldwin County Association Of Realtors®: All information deemed reliable but not guaranteed. All properties are subject to prior sale, change or withdrawal. Neither listing broker(s) or information provider(s) shall be responsible for any typographical errors, misinformation, misprints and shall be held totally harmless. Listing(s) information is provided for consumer's personal, non-commercial use and may not be used for any purpose other than to identify prospective properties consumers may
 All information is believed to be accurate but is not guaranteed. Protected by Copyright© 2026 and is owned either by the Mobile Area Association of REALTORS® Inc/Gulf Coast MLS; or by the developers of the software, Inside Real Estate, LLC. All rights reserved.
