
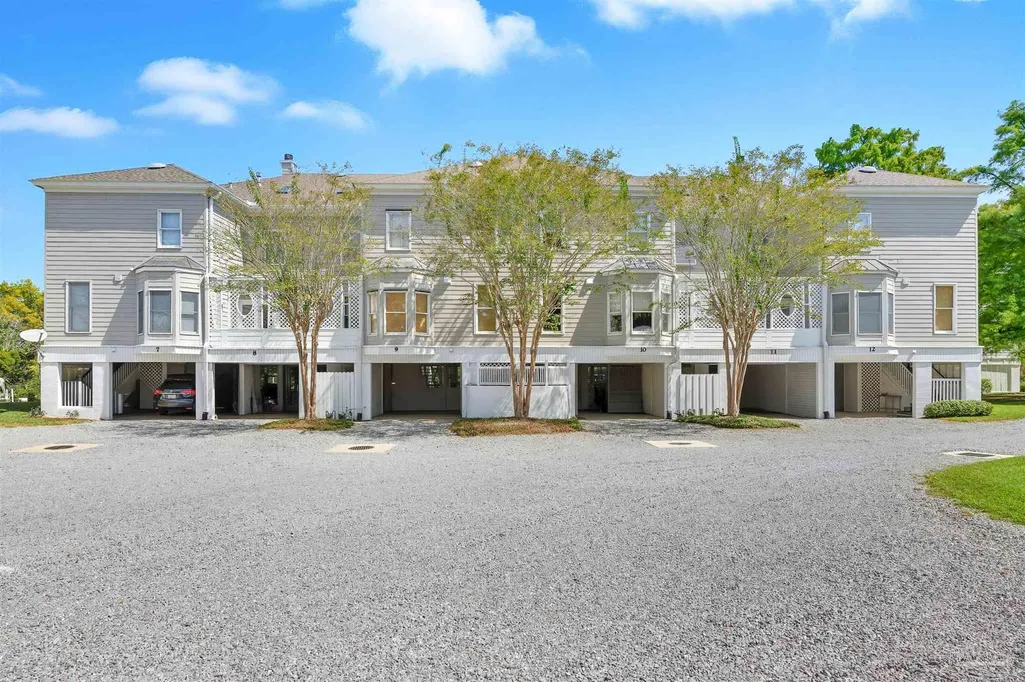
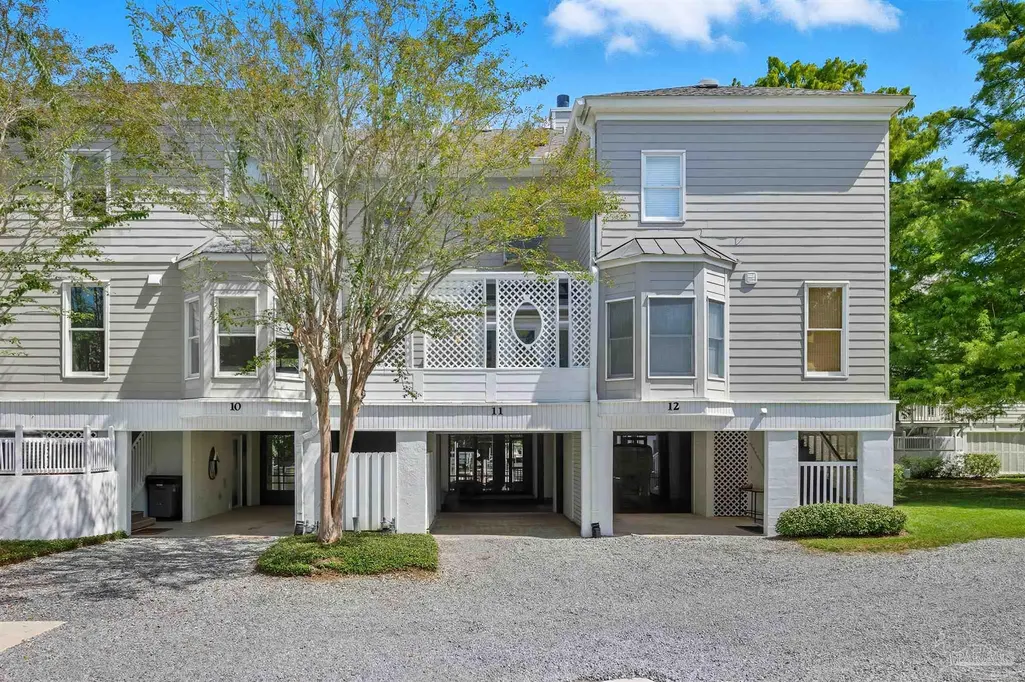
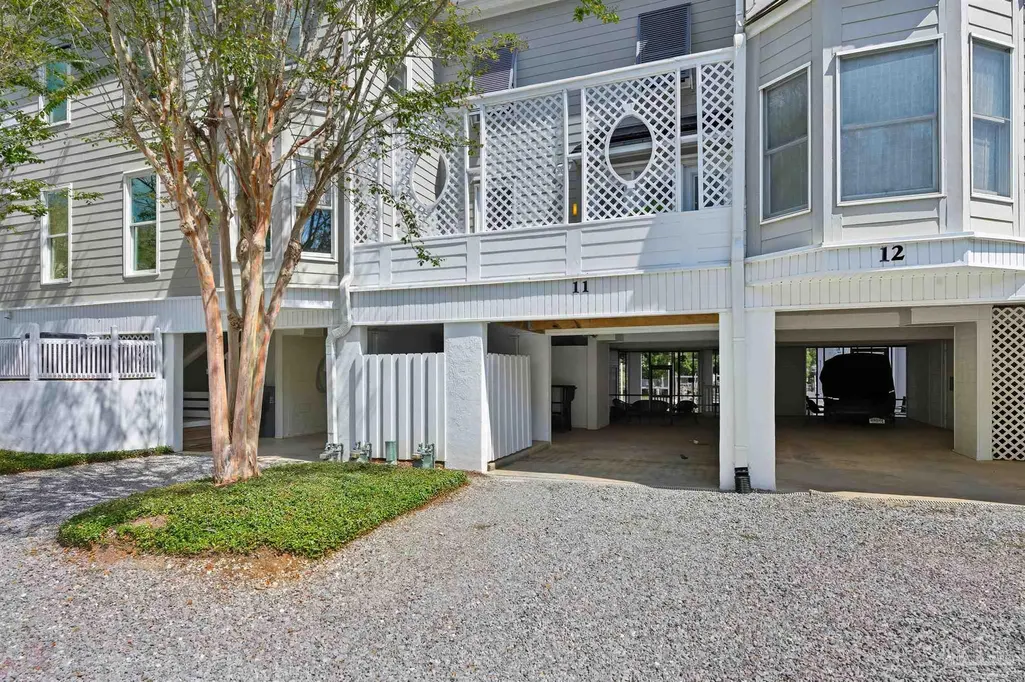
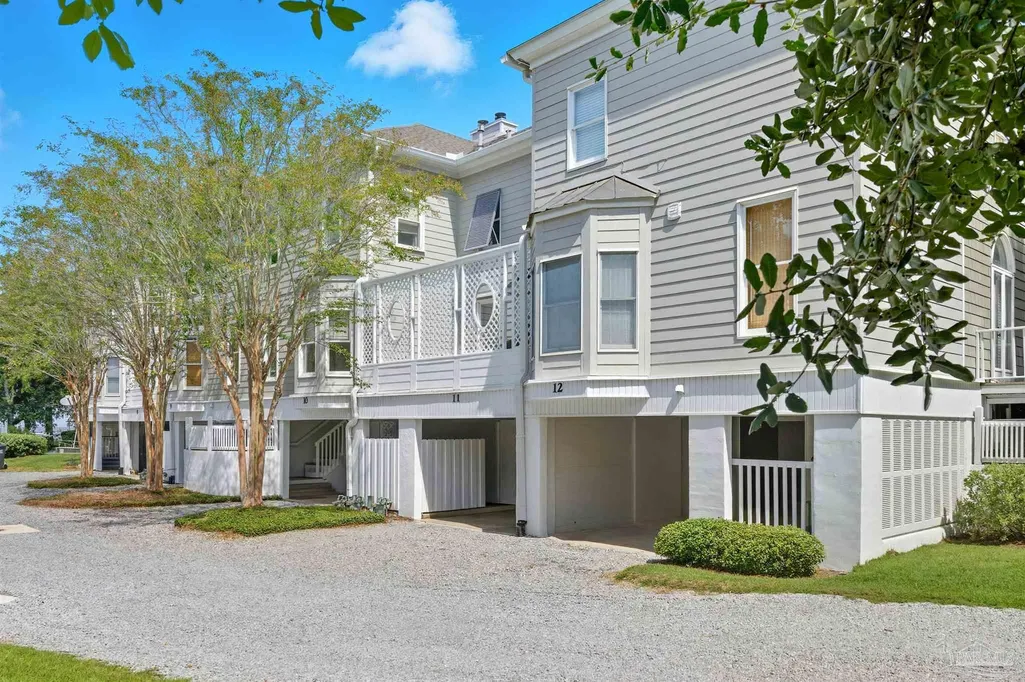
Address
18175 Scenic Hwy 98 2b, Fairhope, AL
Price
$ 799,000
Property Attributes
- MLS#683236
- TypeCondos
- Listing Status Active
- CountyBaldwin
- CityFairhope
- AreaBaldwin
- NeighborhoodNone
- Zip36532
- StyleCottage
- Year Built1983
- Price$ 799,000
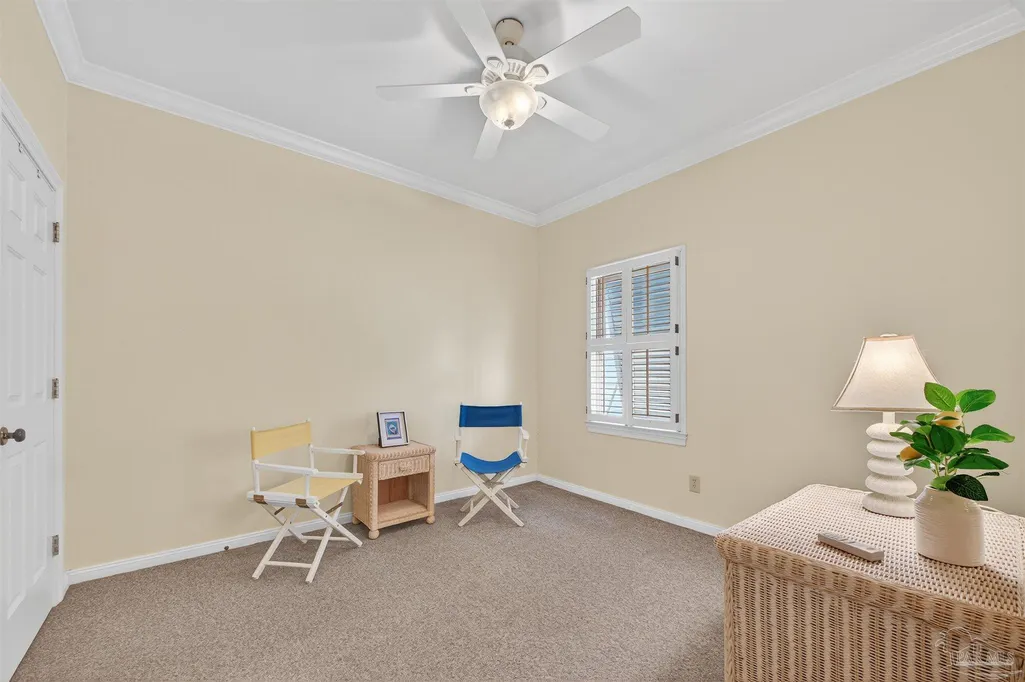
- Bedrooms3
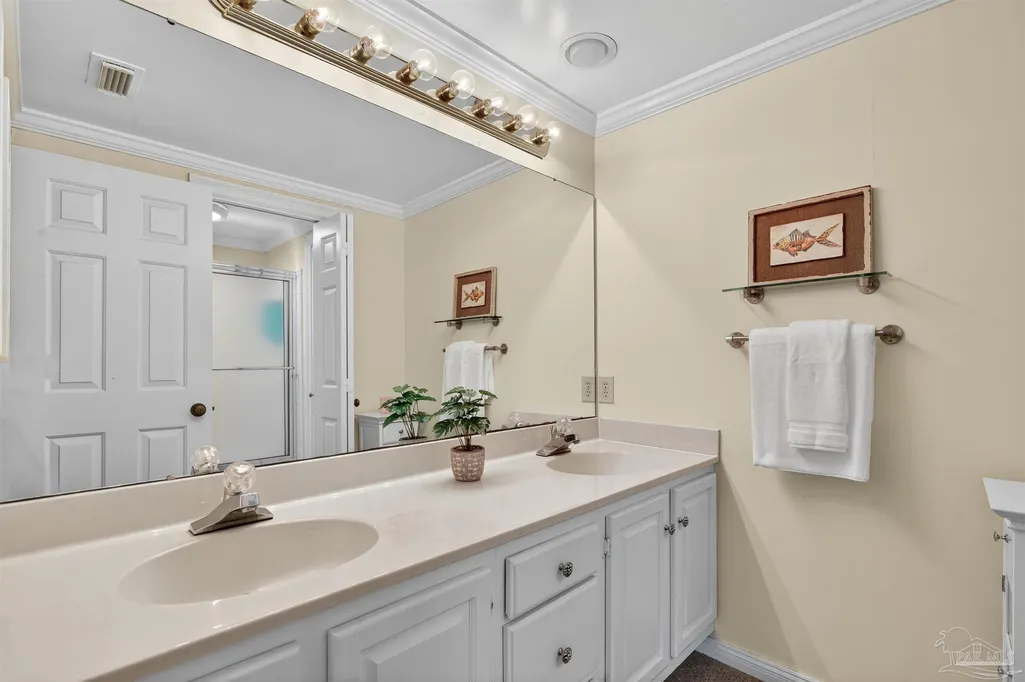
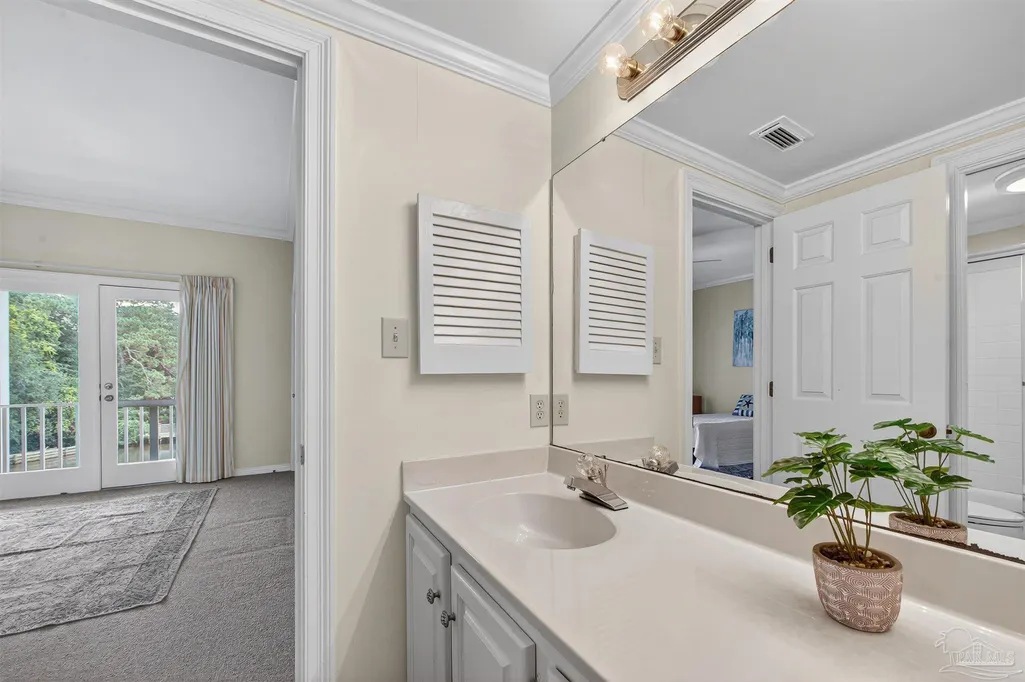
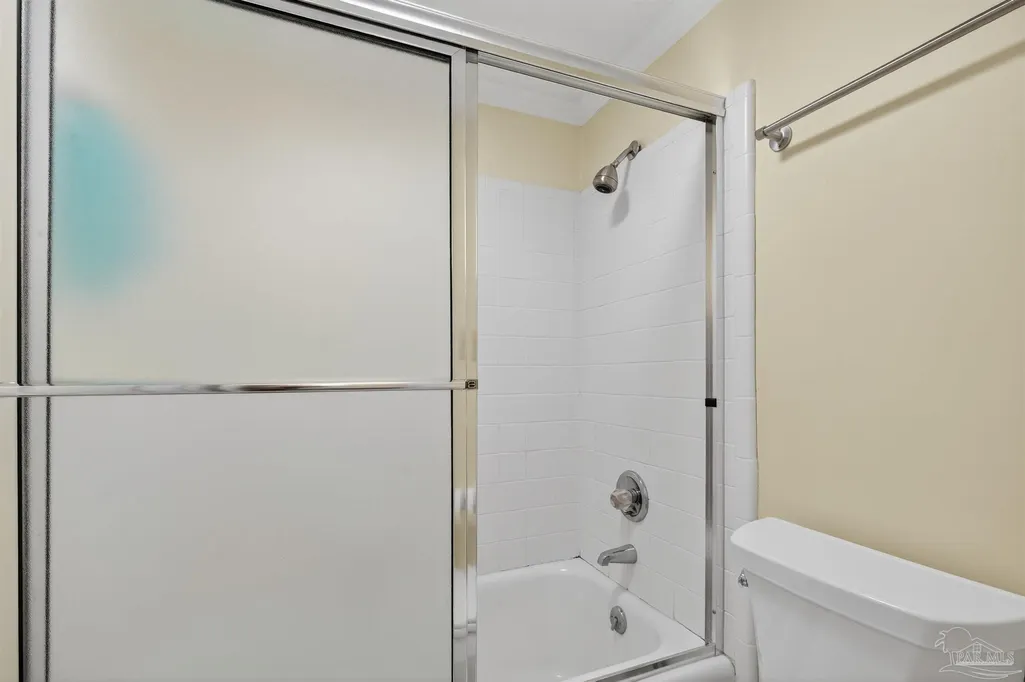
- Full Bathrooms3
- Half Bathrooms1
- Sqr Footage2028
Data Source:
Pensacola Association of REALTORS® (PARMLS)
Property Description
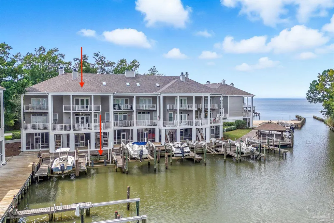
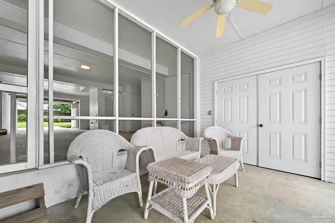
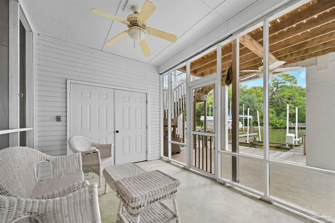
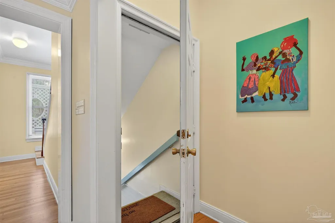
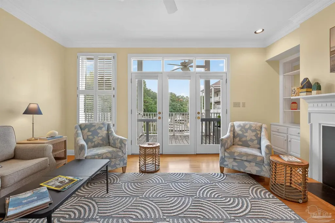
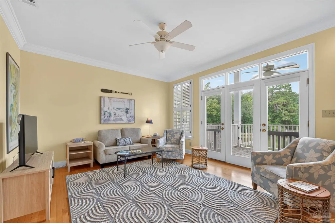
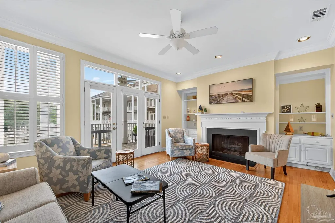
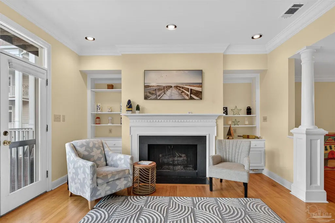
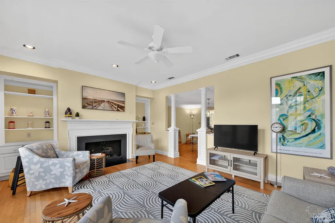
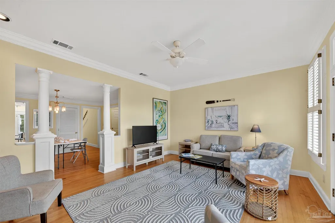
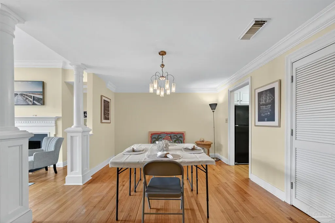
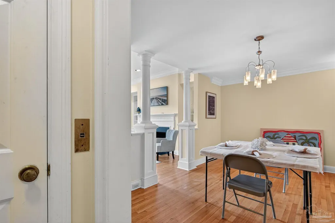
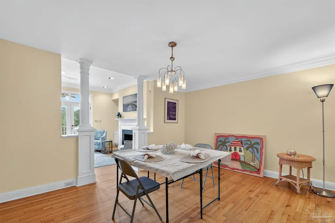
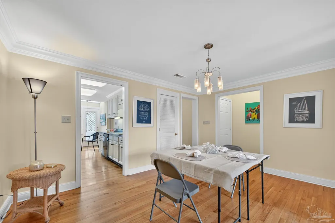
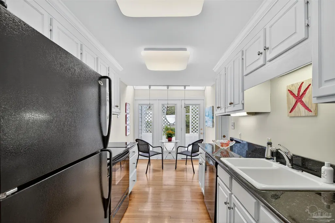
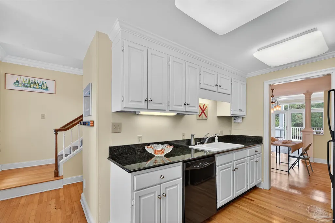
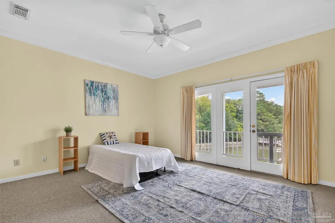
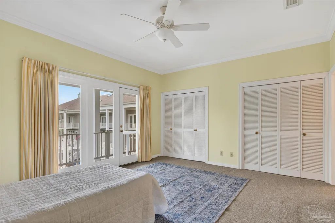
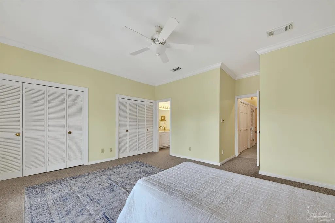
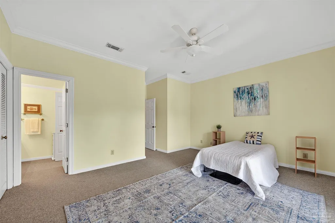
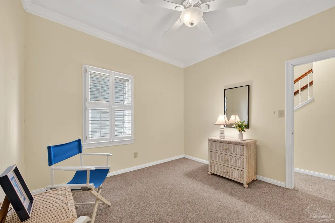
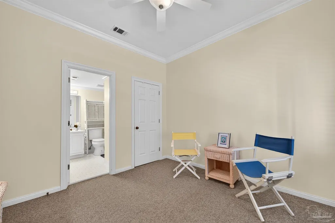
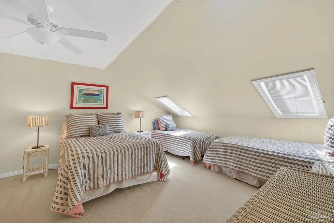
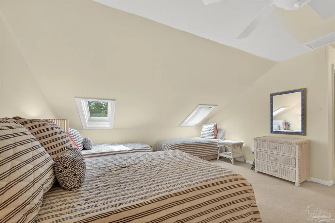
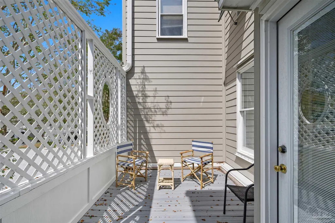
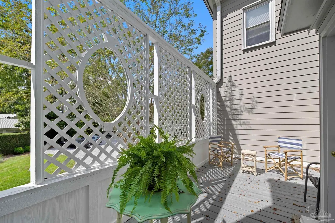
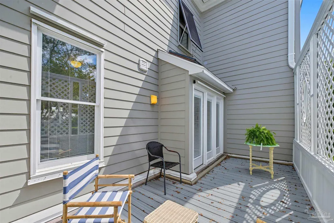
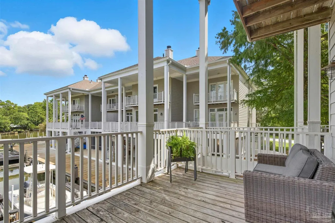
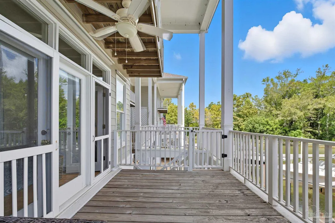
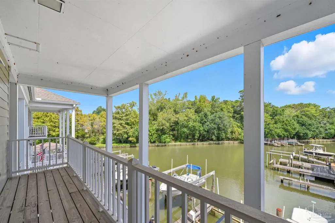
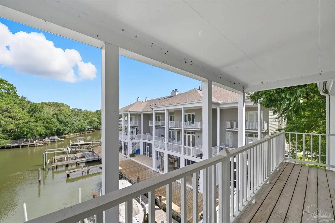
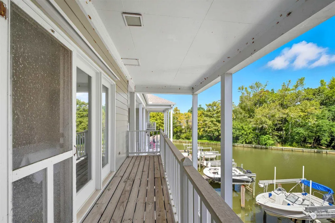
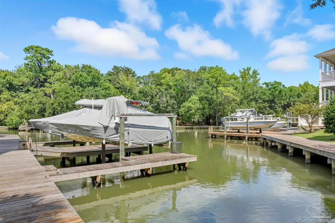
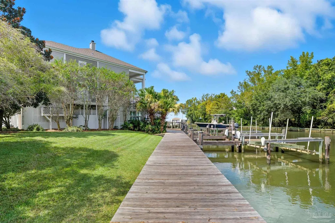
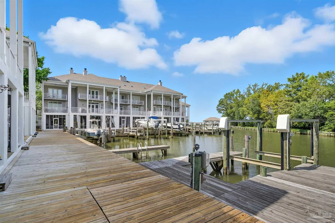
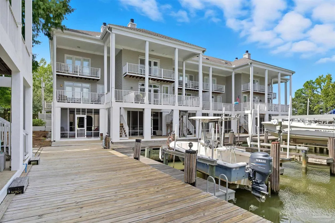
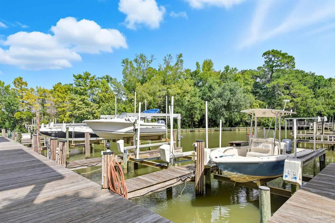
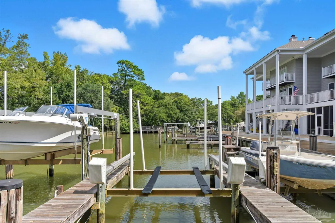
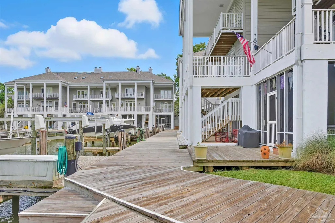
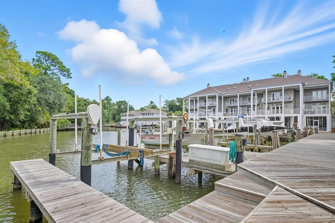
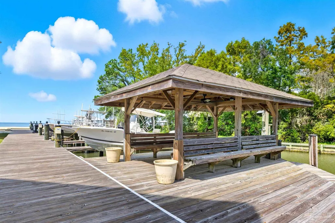
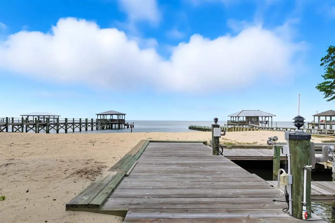
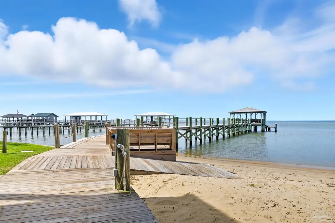
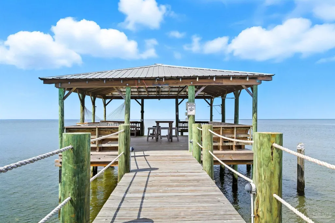
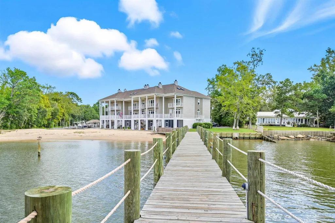
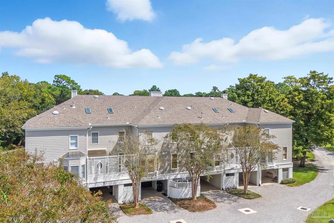
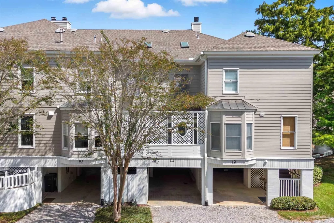
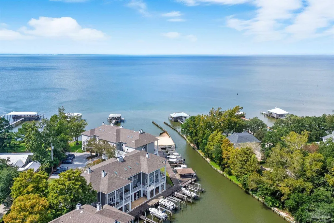
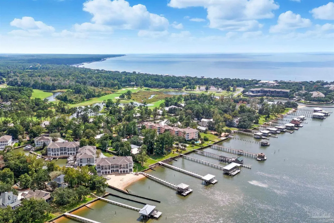
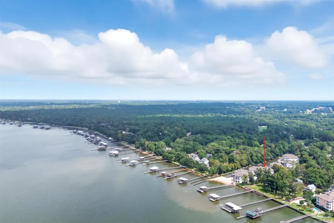
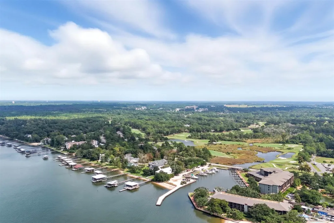
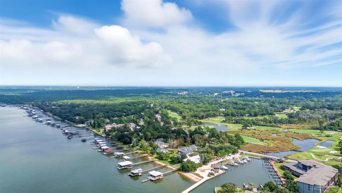
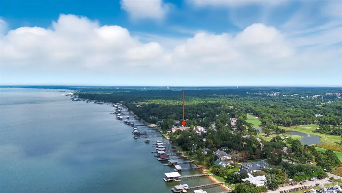
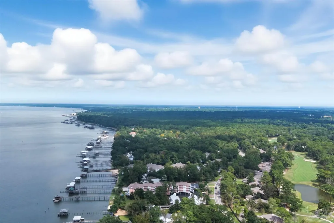
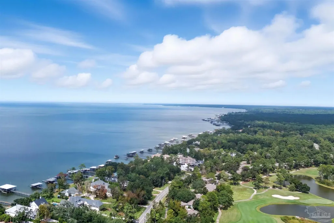
Enjoy relaxed bayfront living at Point Clear Landing—ideal as a second home, vacation getaway, or investment property. This spacious townhome includes a newly rebuilt private boat slip with lift, giving you direct access to the Mobile Bay lifestyle.Located just minutes from the Grand Hotel Golf Resort & Spa and downtown Fairhope, the setting offers a rare mix of privacy and convenience. Inside, the open living, dining, and kitchen area flows to multiple decks, perfect for entertaining or unwinding after a day on the water. An elevator services all levels for added ease.With multiple sleeping areas—including a loft for extra guests—and four outdoor spaces, there’s plenty of room to host family and visitors. Owners also enjoy a bayfront pier, gazebo, marina, and fish cleaning station, making it easy to embrace boating, fishing, and sunset views year-round.A strong opportunity for those seeking coastal lifestyle, flexibility, and long-term value on Mobile Bay.Buyer to verify all information during due diligence.
| Elementary School | Middle School | High School |
|---|---|---|
| Local School In County Elementary School | LOCAL SCHOOL IN COUNTY Middle School | Local School In County High School |
| Price History | |
|---|---|
| 5/26/2026 | Listed $799,000 |
General Features
| Living Area | 2028 |
|---|---|
| Sewer | Public Sewer |
| Heating | Central,Fireplace(s) |
| Cooling | Multi Units,Central Air,Ceiling Fan(s) |
| Utilities | Cable Available |
| Possession | Close Of Escrow |
| Roof | Composition |
| Appliances | Electric Water Heater,Dryer,Washer,Built In Microwave,Dishwasher,Disposal,Refrigerator |
| HOA Fee | 6600 |
| Association Fee Includes | Association,Deed Restrictions,Maintenance Grounds,Insurance,Management,Pest Control,Recreation Facility,Water/Sewer |
| Patio/Porch Features | Covered,Deck,Patio,Porch,Screened |
| Architectural Style | Cottage |
| Pool Features | None |
| Construction Materials | Frame |
| Pets Allowed | Yes |
| Year Built | 1983 |
| View | Bay,Bayou,Water |
| Stories Count | 3 |
| Levels | Three Or More |
| Unit Number | 2B |
| Property Subtype | Condo |
| Waterfront Features | Bay,Bayou,Waterfront,Beach Access,Boat Lift,Deed Access,Natural,Pier |
| Community Features | Beach,Dock,Elevator,Fishing,Marina,Pavilion/Gazebo,Pier,Waterfront Deed Access |
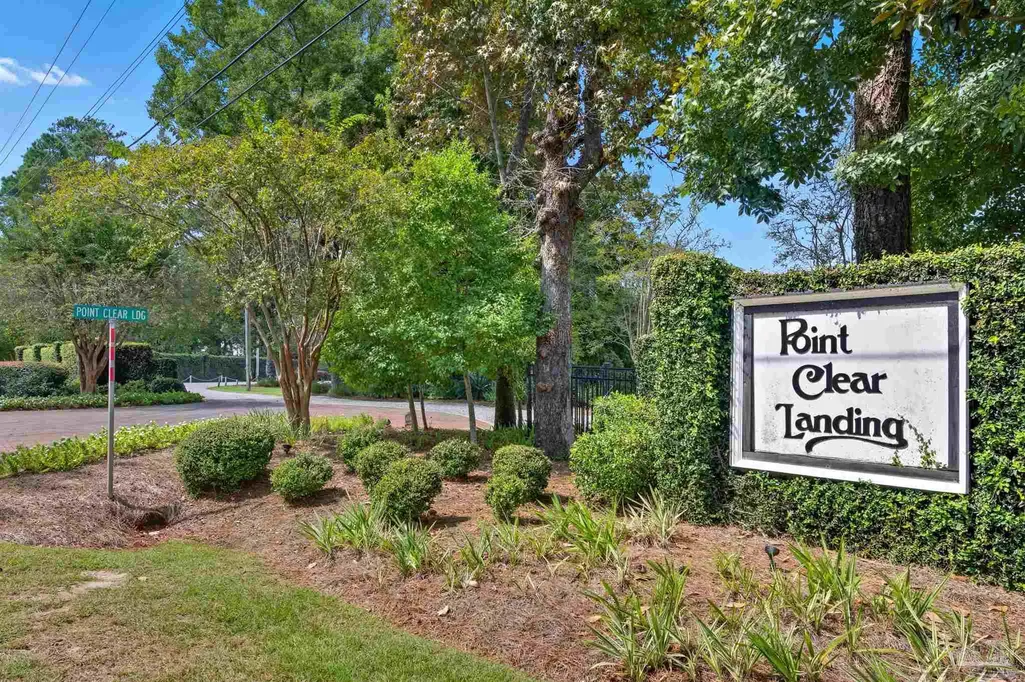
| Building Name | Point Clear Landing |
| Assoc Fee Paid Per | Annually |
| County | Baldwin |
| New Construction | false |
| Property Type | Residential |
| HOA | true |
| Subdivision Name | None |
| Garage Y/N | false |
| Full Baths | 3 |
| Special Listing Conditions | As Is |
| Status | Active |
| Directions | South on Scenic 98 from Fairhope. Complex located just past Twin Beech Rd on the bay side. |
| High School | Local School In County |
| City | Fairhope |
| Zoning Description | Res Multi |
| Lot Size Units | Acres |
| Carport Spaces | 1 |
| Carport Y/N | true |
| Elementary School | Local School In County |
| Showing Instructions | Appoint Only,Showingtime,Vacant |
| Middle/Junior High School | LOCAL SCHOOL IN COUNTY |
| Property Condition | Resale |
| Lease Considered Y/N | false |
| Virtual Tour | https://rem.ax/42OpQgP |
| Listing Agent Name | Leigh Mcpherson |
| Building Area Units | Square Feet |
| Primary Bedroom Level | Second |
| Living Area Units | Square Feet |
| Standard Status | Active |
| First Bedroom Level | Third |
Interior Features
| Interior Amenities | Baseboards,Bookcases,Ceiling Fan(s),Crown Molding,Elevator,High Ceilings,Vaulted Ceiling(s) |
|---|---|
| Flooring | Hardwood,Tile,Carpet,Simulated Wood |
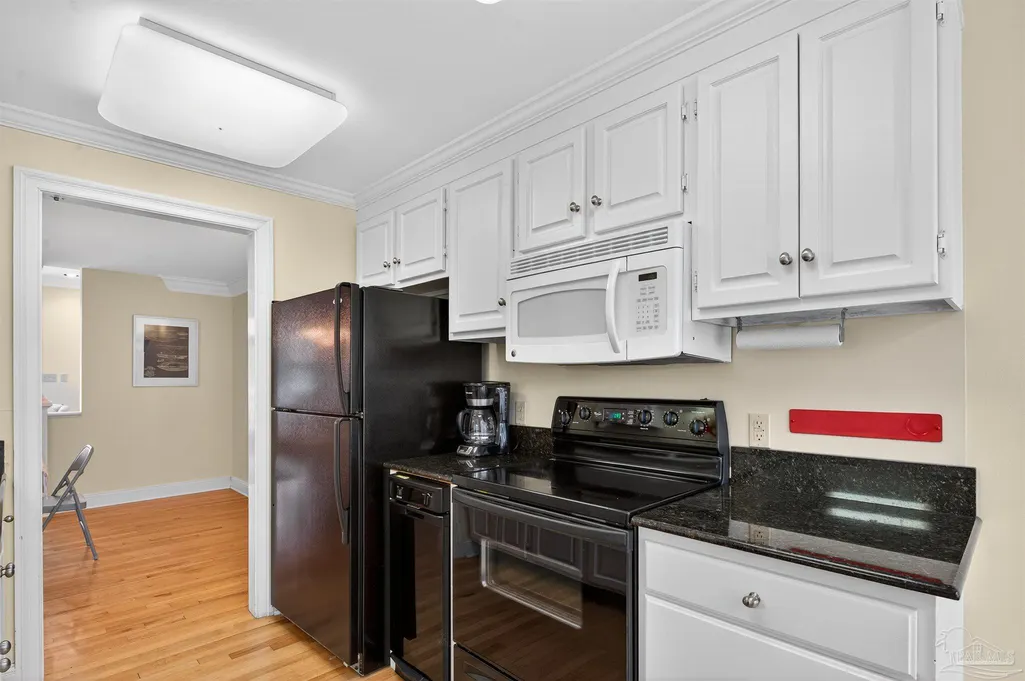
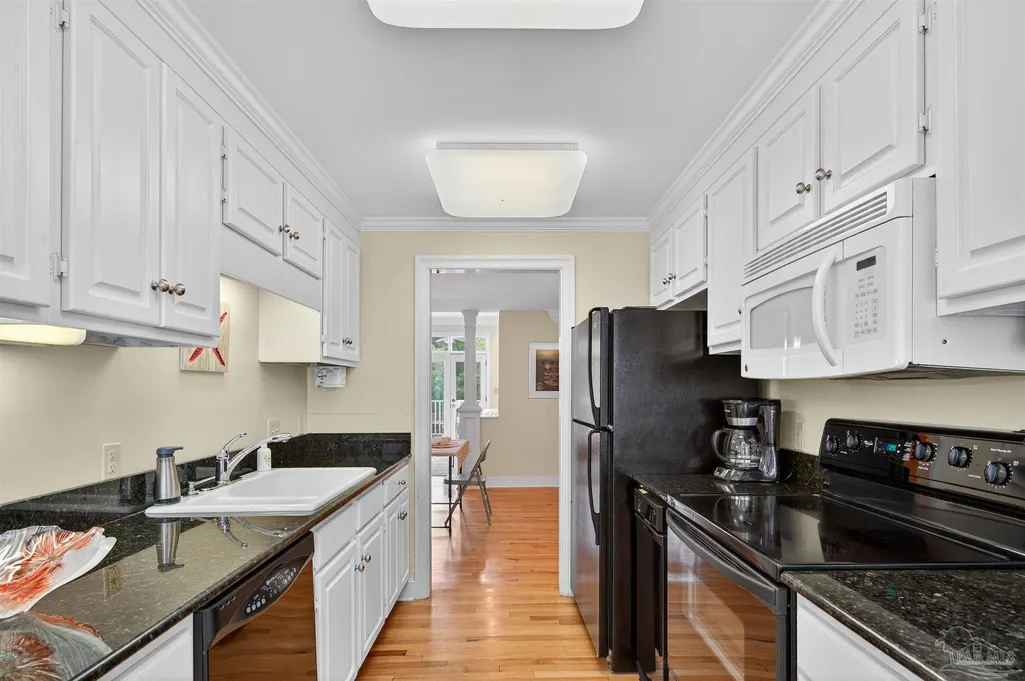
| Kitchen Level | First |
| Air Conditioning Y/N | true |
| Heating Y/N | true |
| Window Features | Blinds,Drapes,Drapery Rods |
| Fireplace Y/N | true |
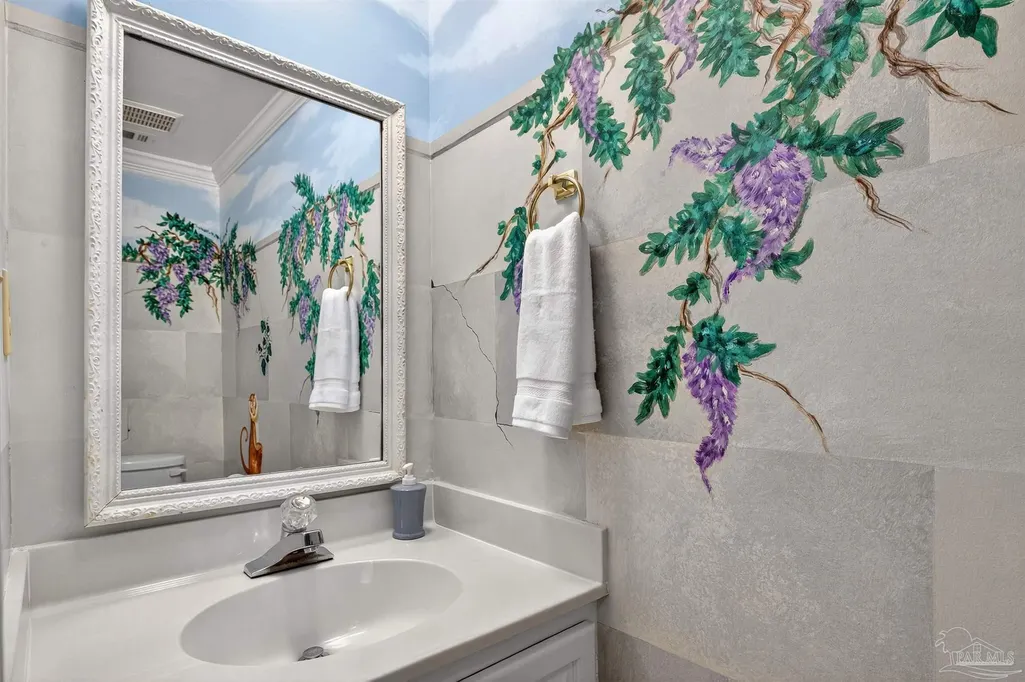
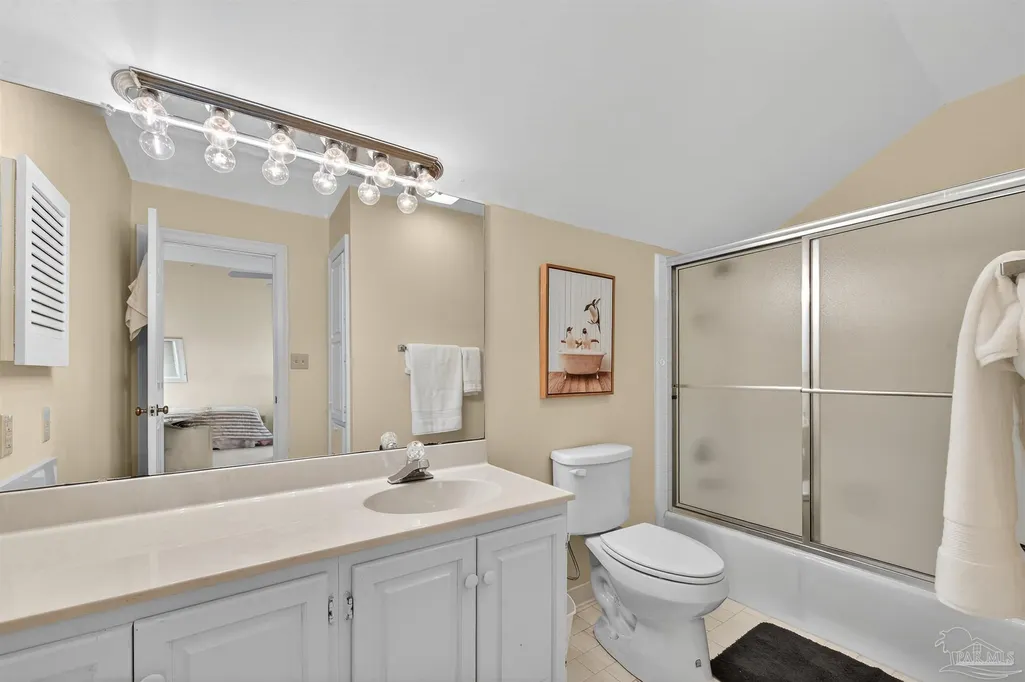
| Half Baths | 1 |
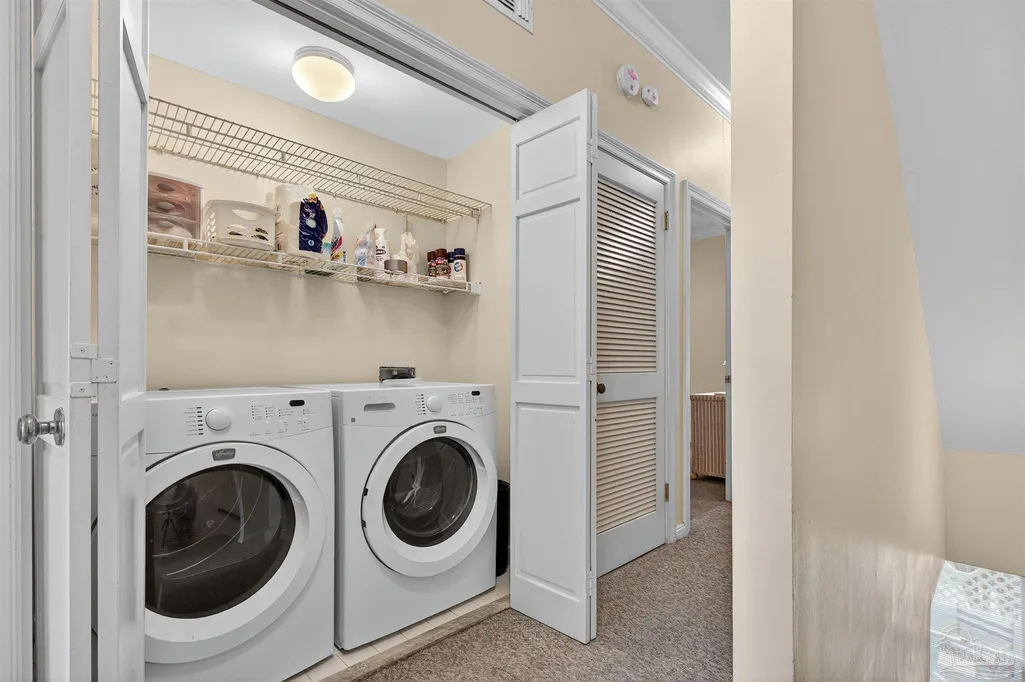
| Laundry Features | Inside,W/D Hookups |
| Total Bedrooms | 3 |
| Living Room Level | First |
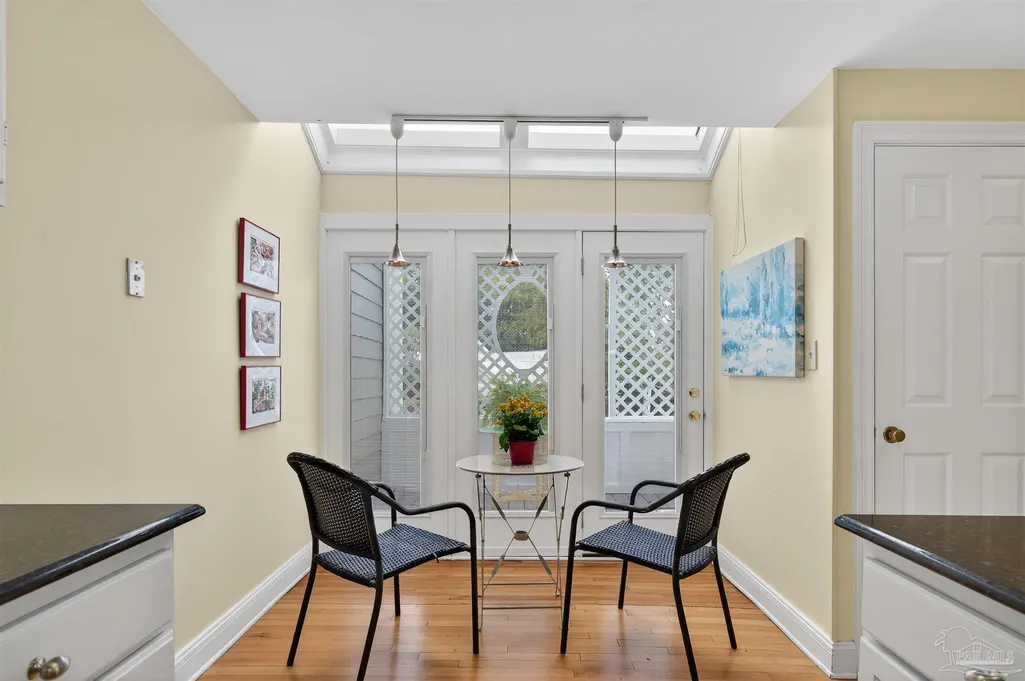
| Kitchen Features | Updated,Granite Counters |
| Total Baths | 4 |
| Dining Room Features | Breakfast Room/Nook,Formal Dining Room |
| Kitchen Area | 112 |
| Kitchen Length | 8 |
| Kitchen Width | 14 |
| Dining Room Area | 14 |
| Dining Room Width | 12 |
| Living Room Area | 224 |
| Living Room Length | 14 |
| Living Room Width | 16 |
| Primary Bedroom Area | 306 |
| Primary Bedroom Length | 18 |
| Primary Bedroom Width | 17 |
| Dining Room Level | First |
| Dining Room Area | 168 |
Exterior Features
| Exterior Amenities | Balcony,Dock,Boat Slip,Boat Slip Utilities |
|---|---|
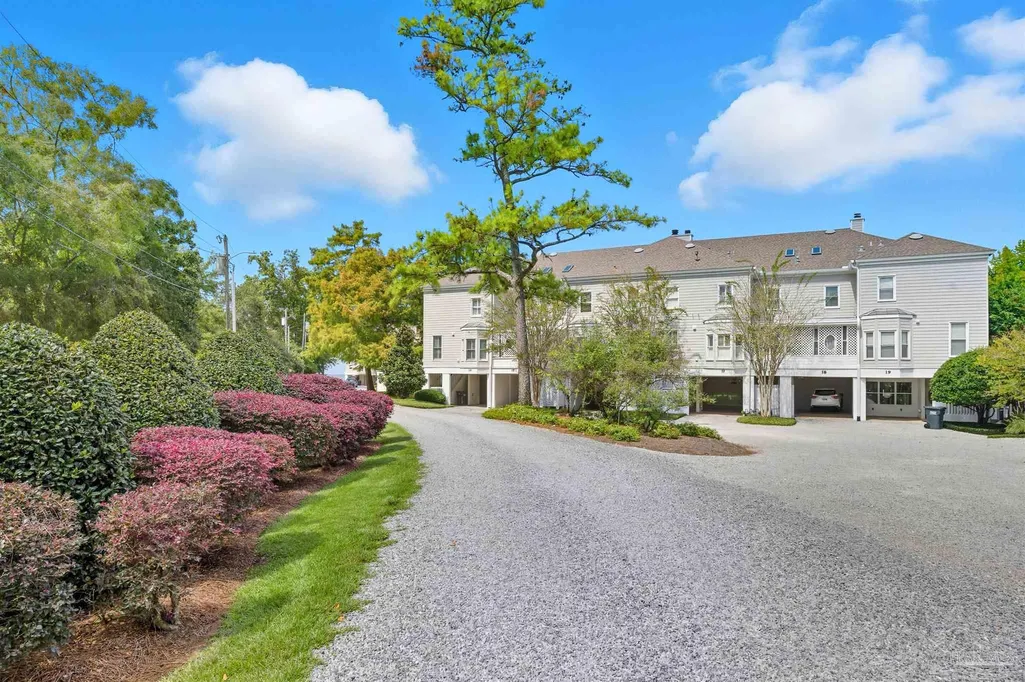
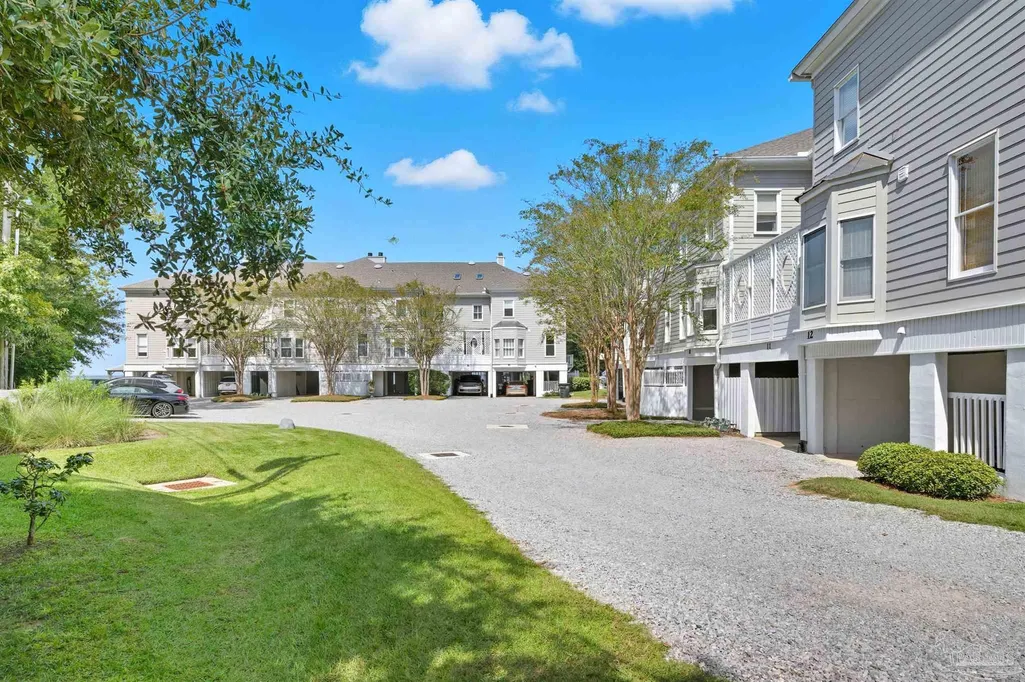
| Parking Features | Carport,Side Entrance |
| Lot Features | Central Access |
| Water Source | Public |
| Total Parking | 1 |
| Foundation Details | Pillar/Post/Pier,Slab |
| Building Area Total | 2028 |
| Lot Dimensions | 215 X 714 |
| Road Surface Type | Unimproved |
| Frontage Length | Water Frontage(15) |
| Waterfront Y/N | true |
| Covered Spaces | 1 |
| Road Responsibility | County Maintained Road,Private Maintained Road |
| Horse Y/N | false |
Amenities
- Foreclosure
- Views
- Short Sale
- New Construction
- Adult 55+
- Lease To Own
- No HOA Fees
- Furnished
- Pets
- Primary On Main
- Air Conditioning
- Seller Finance
- Green
- Fixer Upper
- Horse
- Golf
- Fireplace
- Deck
- Garage
- Basement
- Pool
Property vs Condos Average in 36532
Price
Year Built
 Copyright © 2026 by the Multiple Listing Service of the Pensacola Association of
REALTORS ® This information is believed to be accurate but is not guaranteed. Subject to verification by all parties. This data is copyrighted and may not be transmitted, re-transmitted, copied, framed, re-purposed, or altered in any way for any other site, individual and/or purpose without the express written permission of the Multiple Listing Service of the Pensacola Association of REALTORS ®. Florida
Copyright © 2026 by the Multiple Listing Service of the Pensacola Association of
REALTORS ® This information is believed to be accurate but is not guaranteed. Subject to verification by all parties. This data is copyrighted and may not be transmitted, re-transmitted, copied, framed, re-purposed, or altered in any way for any other site, individual and/or purpose without the express written permission of the Multiple Listing Service of the Pensacola Association of REALTORS ®. Florida
 Baldwin County Association Of Realtors®: All information deemed reliable but not guaranteed. All properties are subject to prior sale, change or withdrawal. Neither listing broker(s) or information provider(s) shall be responsible for any typographical errors, misinformation, misprints and shall be held totally harmless. Listing(s) information is provided for consumer's personal, non-commercial use and may not be used for any purpose other than to identify prospective properties consumers may
 All information is believed to be accurate but is not guaranteed. Protected by Copyright© 2026 and is owned either by the Mobile Area Association of REALTORS® Inc/Gulf Coast MLS; or by the developers of the software, Inside Real Estate, LLC. All rights reserved.
